/ COMPLETED WORKS
Our Work
A sampling of completed projects, demonstrating our diversity of service offerings and quality execution.
Custom Mudroom Bench & Cabinetry
A well-designed entryway transforms a busy side door or garage transition into an organized, welcoming space. This custom mudroom built-in maximizes every inch of functionality, featuring upper and lower open cubbies, classic beadboard, a robust coat rack, upper storage cabinets, and a solid wood bench.
To meet the client's specific lifestyle needs, the right-hand cabinet was customized to house an electric composter—incorporating a slatted louvre door for proper ventilation, an integrated outlet, and a heavy-duty pull-out drawer for effortless access. Finished with the client’s custom patterned ceramic hardware, the unit delivers a balance of practical utility and personalized style.


Walk-In Closet Transformation
Transforming a basic, single-rail layout into a fully custom walk-in closet maximizes both organization and visual appeal. This project involved clearing out original builder-grade pole and wood shelving, repairing wall surfaces, and building out a tailored storage system designed for effortless daily routines.
Key Design & Functional Features:
Floating Drawer Units: Modern, wall-mounted stack drawers keep footwear and folded items organized while maintaining an open, accessible floor feel.
Integrated Laundry Storage: A pull-out cabinet neatly conceals two full-size laundry hampers, keeping dirty clothes hidden from view.
Specialized Accessories: Features a door-mounted, mirror-faced jewelry armoire with interior lighting, alongside dedicated tier-hanging sections for short and long garments.
Clean Modern Aesthetic: Minimalist flat-panel cabinet fronts, brushed stainless hardware, and crisp white finishes elevate the closet into a luxury dressing space.


Living Room & Kitchen Custom Built-In Package
This project focused on elevating daily routines and maximizing underutilized spaces with custom woodworking tailored specifically to the home's architecture:
Custom Coffee & Drink Bar: Wall-mounted cabinetry in rich dusk blue with glass-front display doors, under-cabinet lighting, and a thick solid (walnut) wood floating counter anchored with custom brackets.
Modern Floating Mantel: A solid (walnut) wood floating mantel designed to anchor the fireplace while creating a distinct visual break under the TV.
Precision Corner Shelving: Built-in corner storage towers in the kitchen and living room designed to maximize wall space with elegant, soft-radius edge detailing.


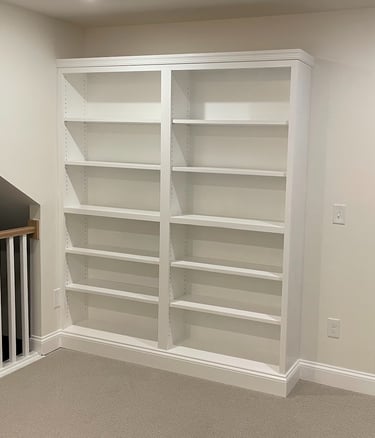
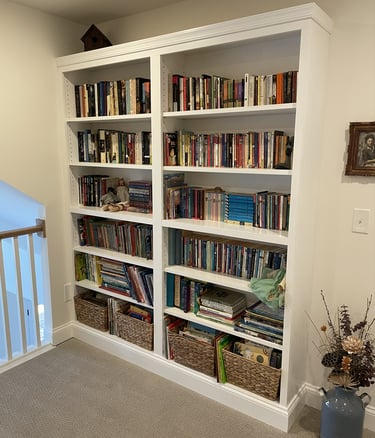
Built-in Bookshelves
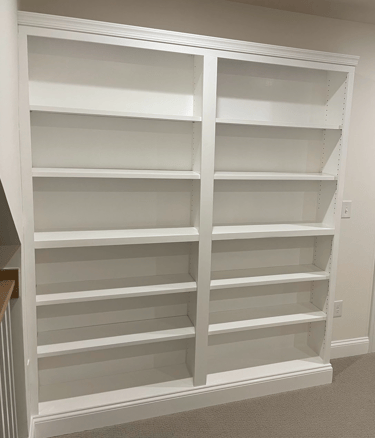
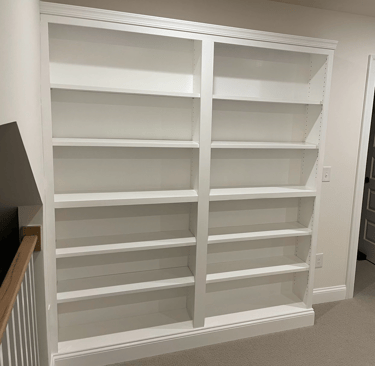
At 6 feet wide x 7 feet tall, this bookshelf unit blends smoothly into the client's living space, while providing effective storage and display of personal effects.
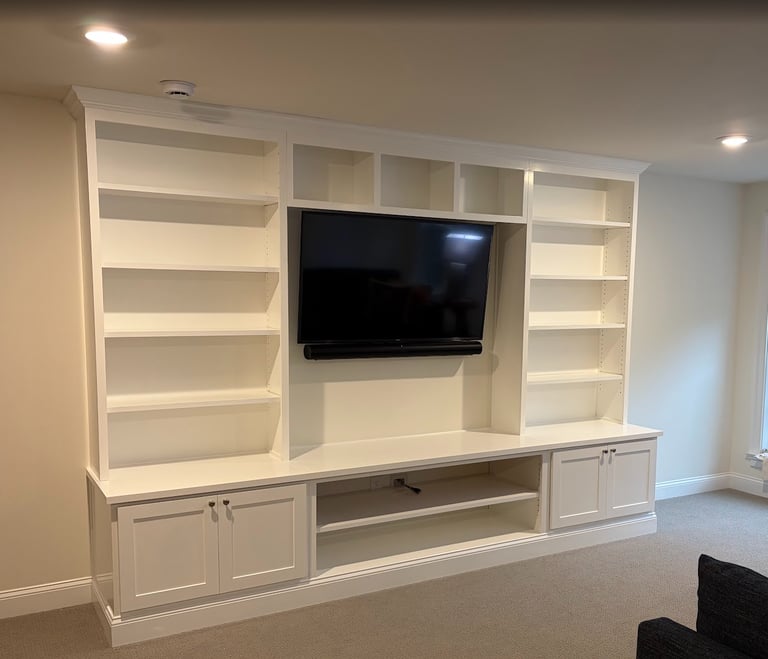
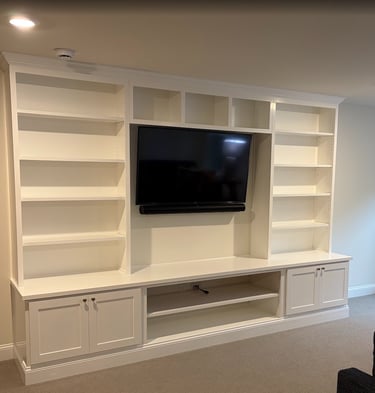
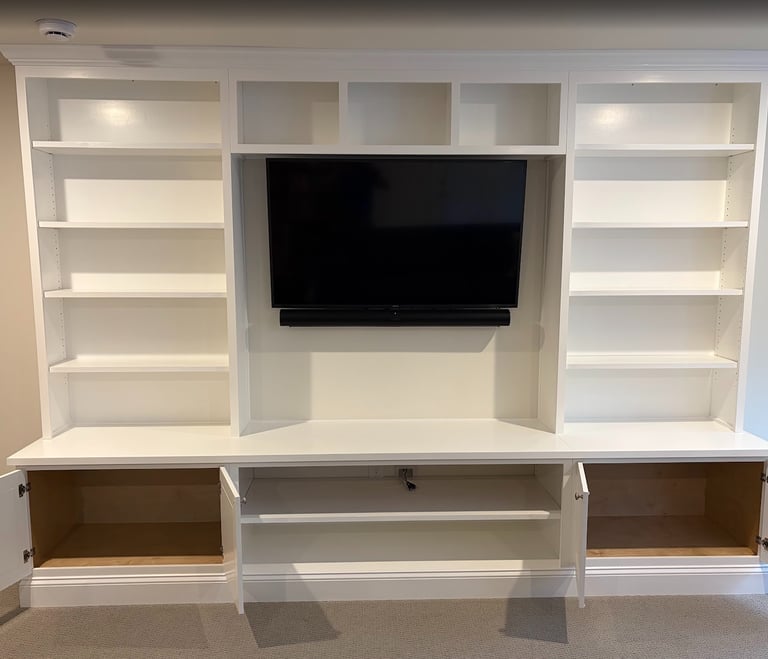
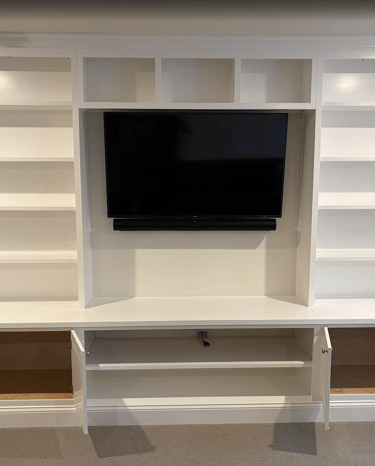
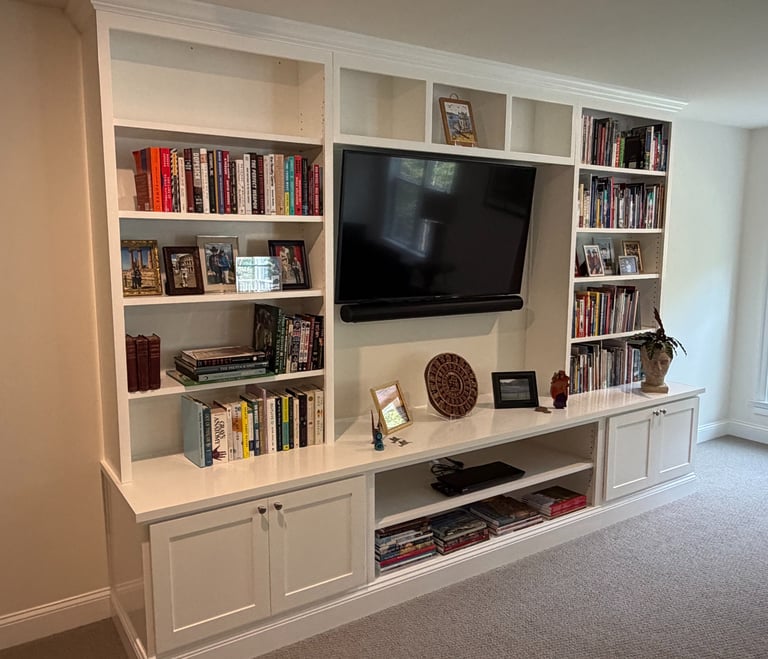
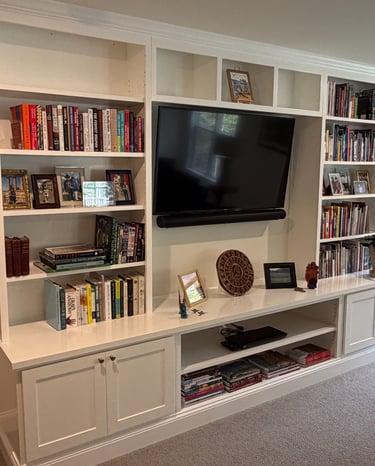
Wrap-Around Entertainment Center
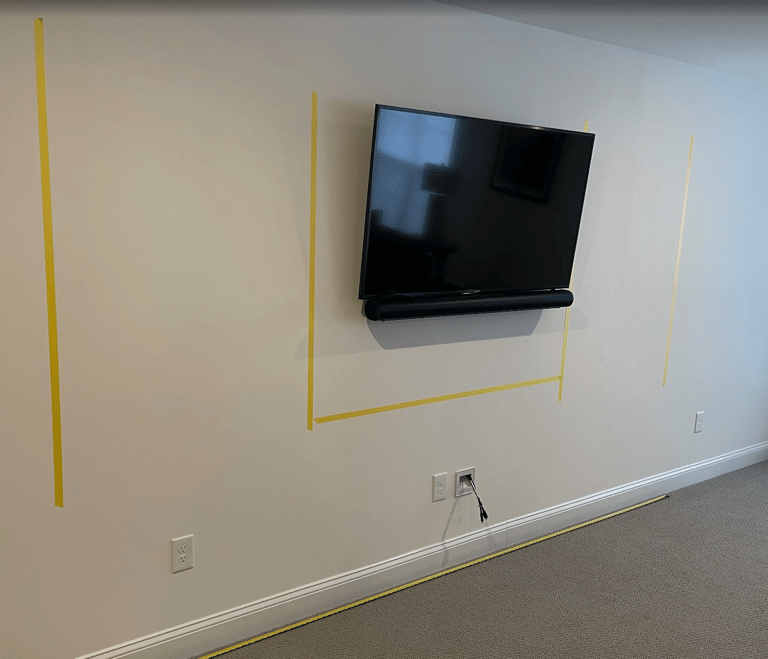
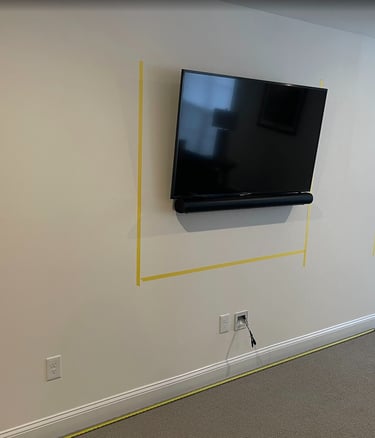
This project was designed with the client's robust book collection and assemblage of historical etchings in mind. At 11 feet wide x 8 feet tall, this wrap-around entertainment center fills the previously blank wall with functional storage and display space. Installation required the relocation of the room's smoke detector.
Narrow Laundry Room
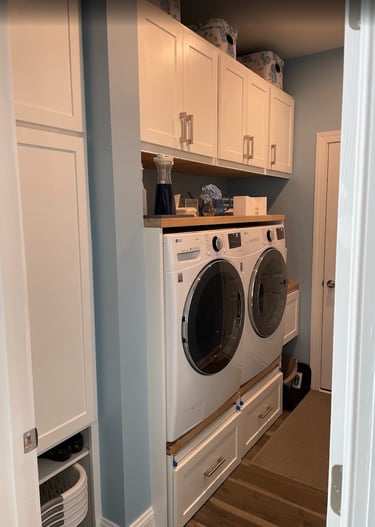
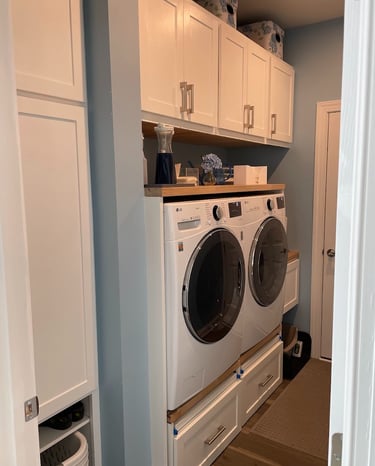
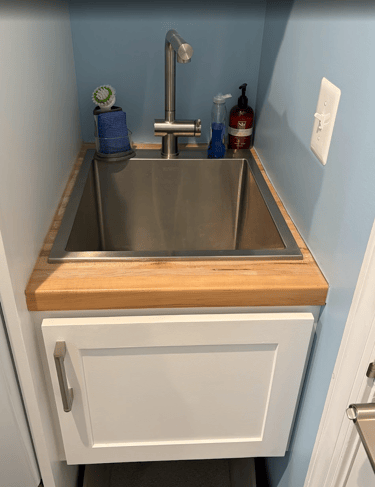
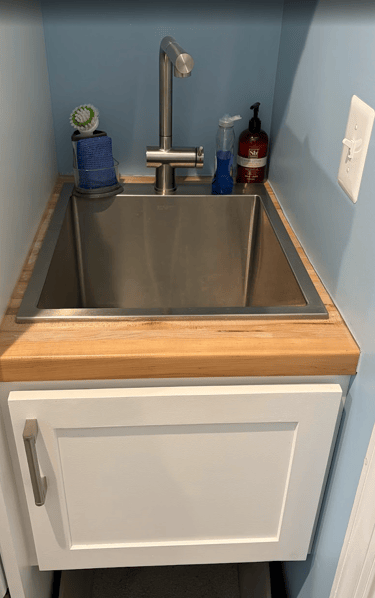
Turning this small, narrow laundry room into a functional and visually pleasing space posed many unique challenges. Allocating space for a utility sink, laundry baskets, and cat litter box while adding accessible storage and counter space required creative design and planning. Large appliances like washers and dryers must remain easily serviceable.
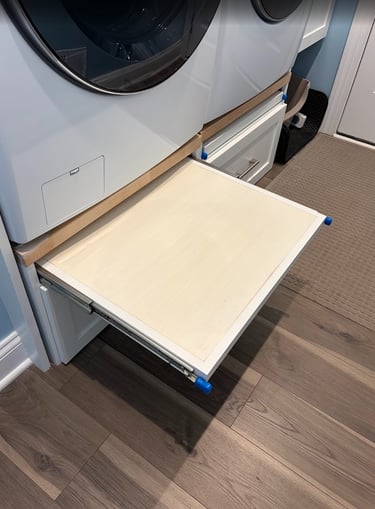
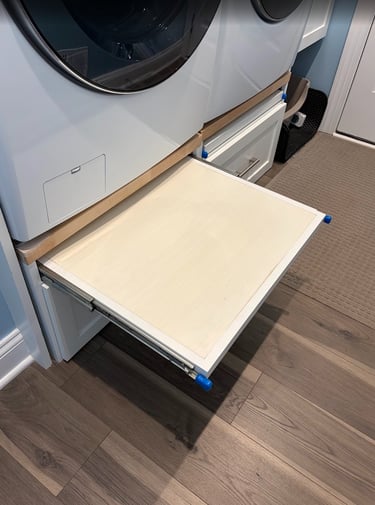
To address these challenges, the appliance pedestals incorporate scissor jacks that can be cranked to engage wheels that allow easy rollout of the units out from their confined space. Each pedestal has a built-in step stool capable of supporting 250lb so the client can easily access the high counter and upper cabinets.
Interior Doors & Closet Storage
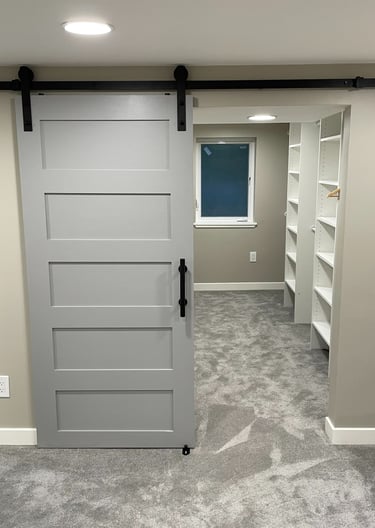
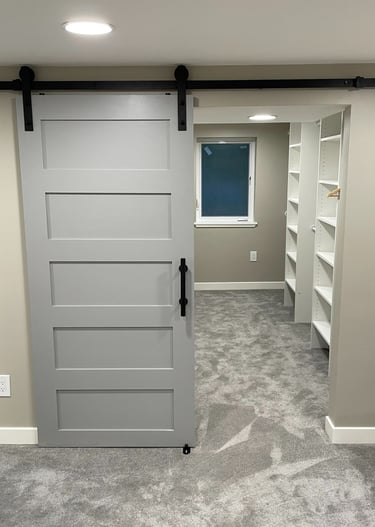
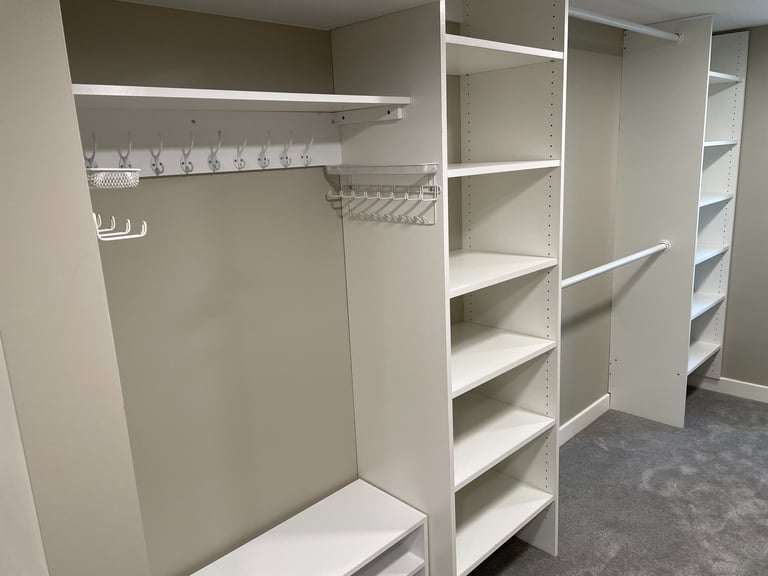
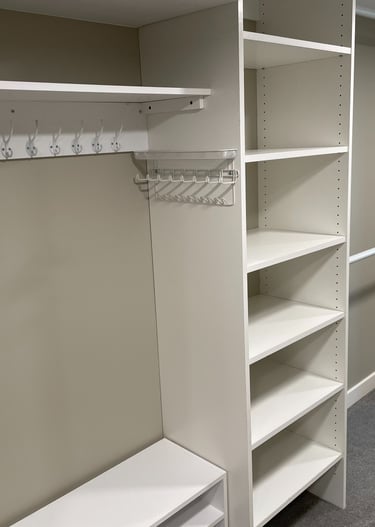
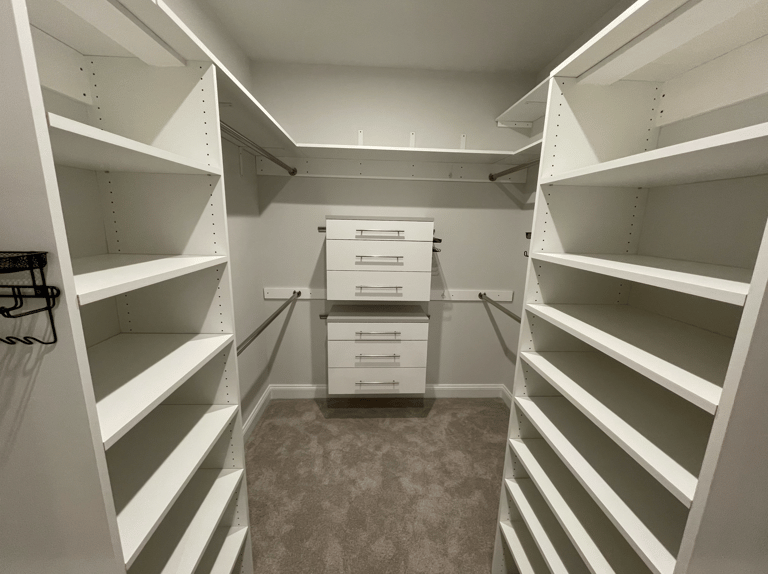
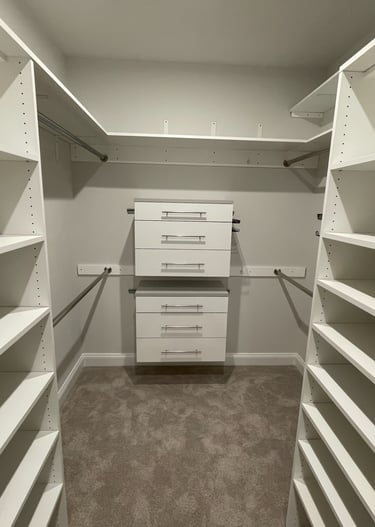
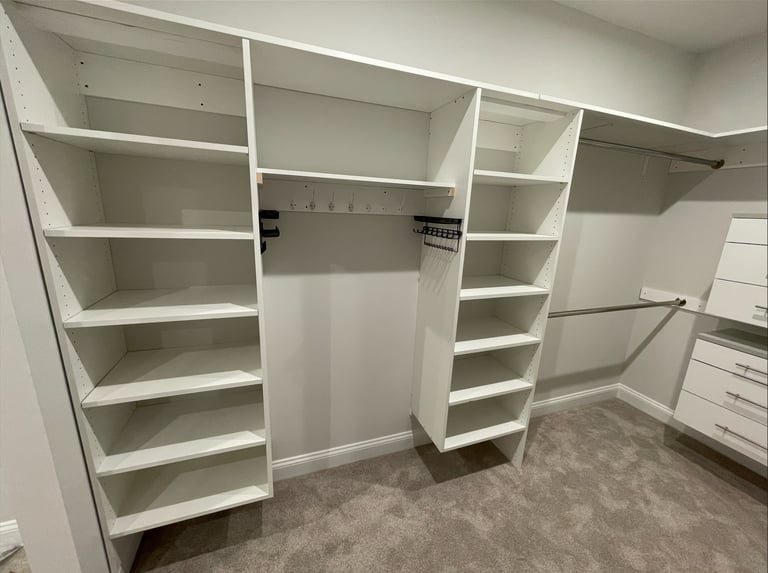
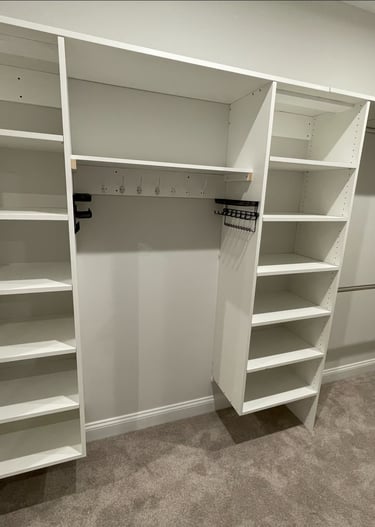
This project involved building eleven custom interior doors and optimizing storage in the client's primary and secondary bedroom walk-in closets.
Additional Bathroom Storage
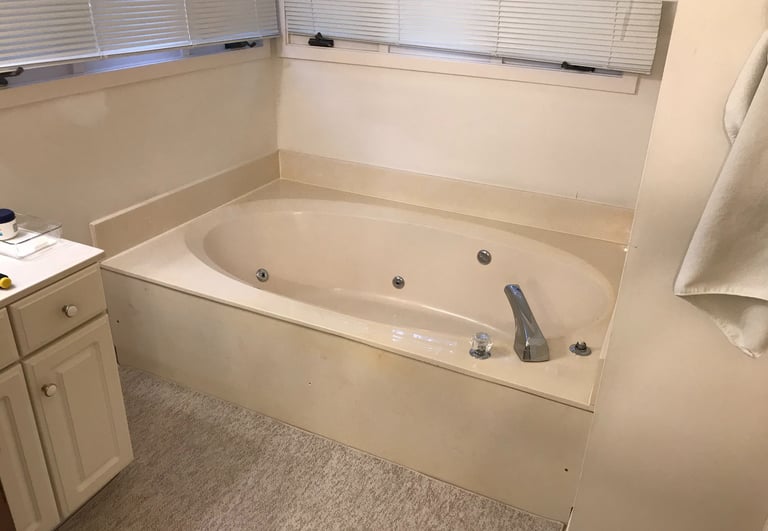
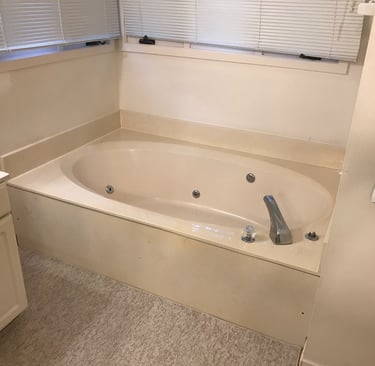
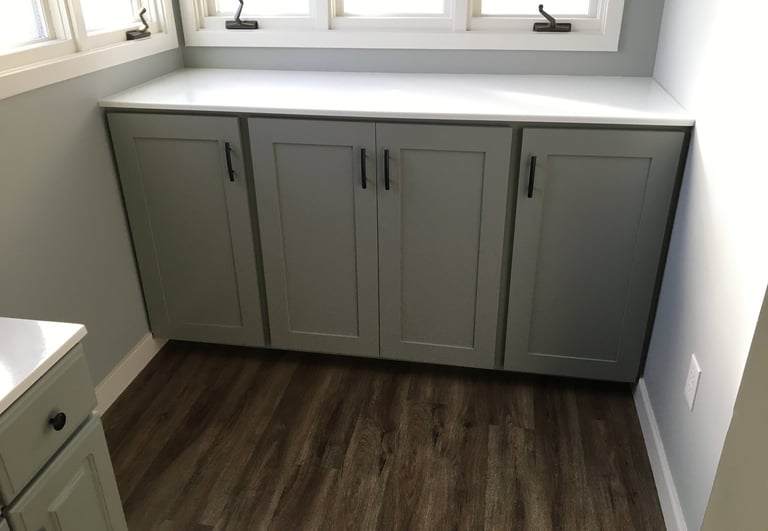
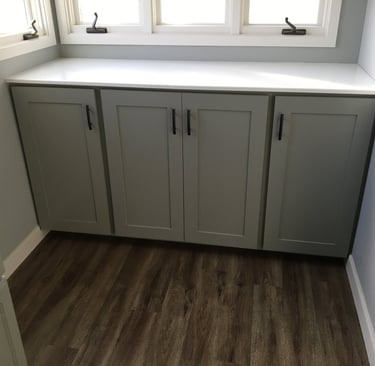
In this bathroom, the client requested that the large rarely-used jetted tub be replaced with storage and a counter for sorting and folding laundry. To limit the scope of the project, the client requested that the old vanity be repainted to match the new cabinets. The carpet was replaced with laminate flooring for a clean, modern look.
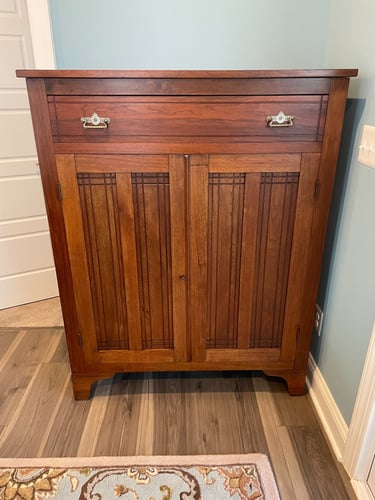
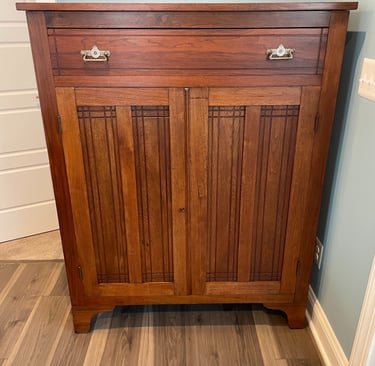
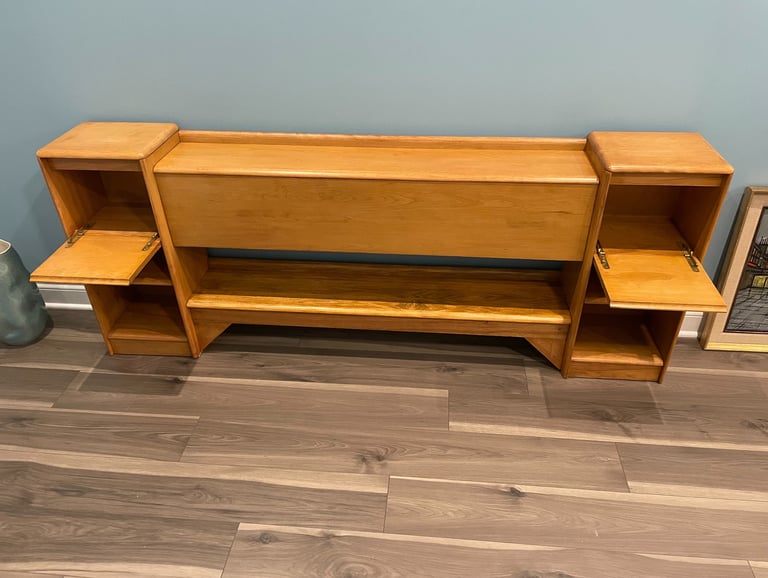
Furniture Refinishing
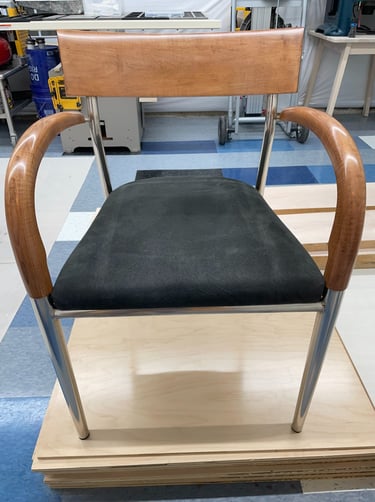
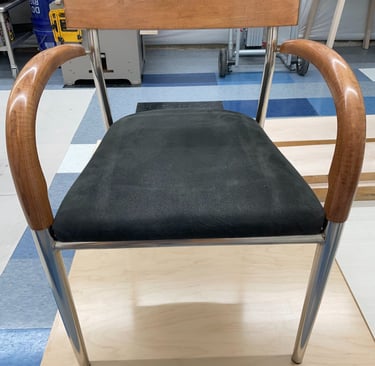
Refurbishing and refinishing furniture requires patience and attention to detail. Structural issues and damage must first be repaired in a manner that aligns with the original design and wood species. Selecting and applying the proper tinting (stain) and finish must be compatible with the original finish while bringing out the natural beauty of the wood.